108 S Occoneechee Street
See all photos
Listing courtesy of Natalie & Co Real Estate
$772,000

108 S Occoneechee Street

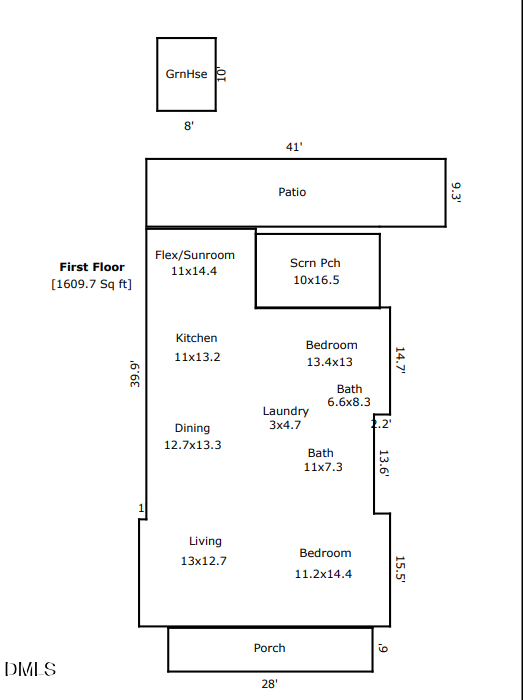
2 Beds 2 Baths 1,610 Sq.Ft. 10,454.4 Sq.Ft.

Description

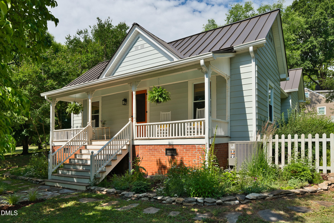
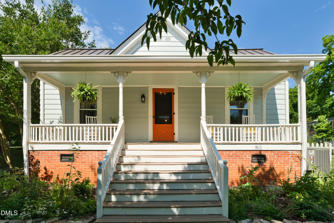
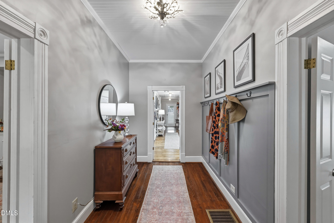
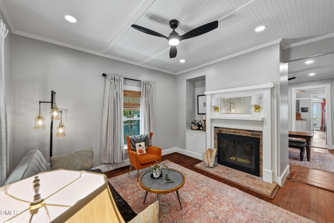
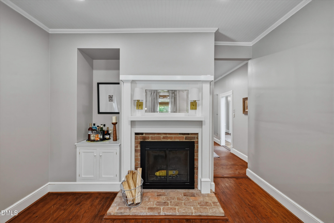
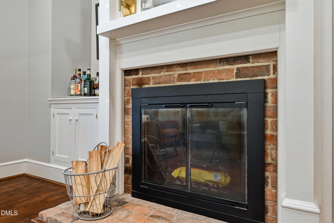
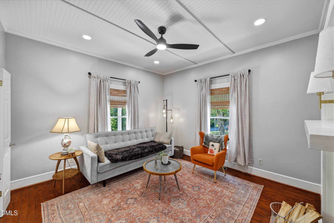
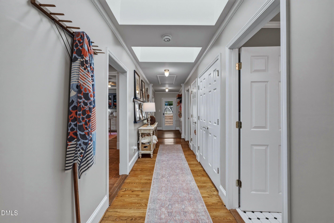
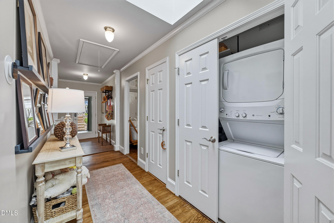
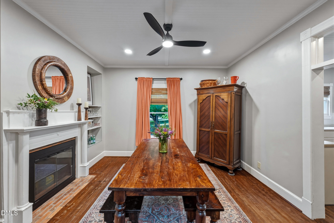
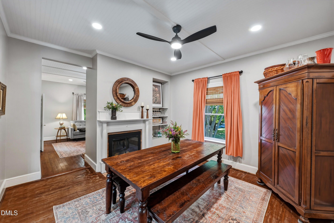
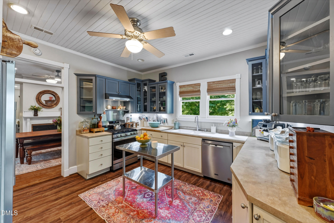
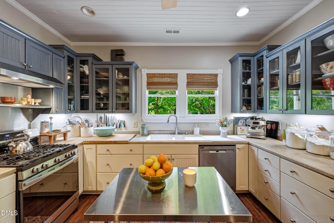
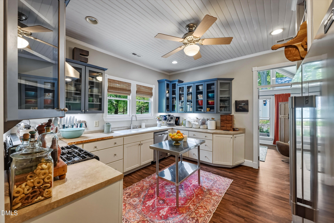
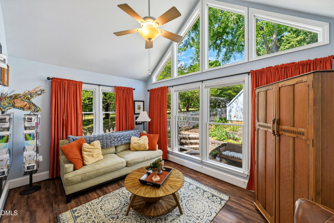
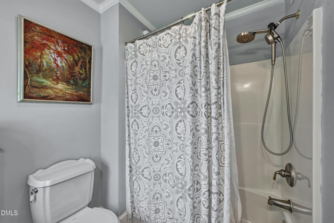
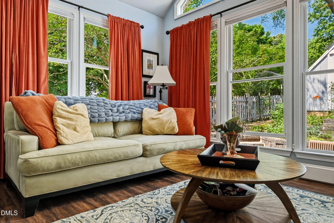
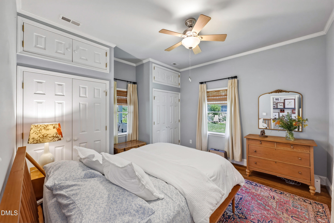
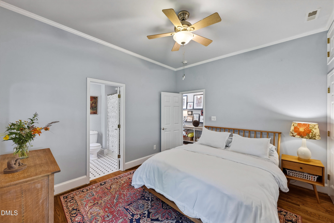
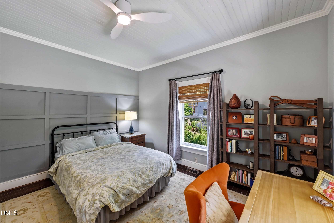
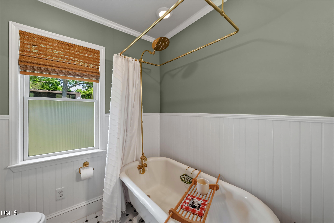
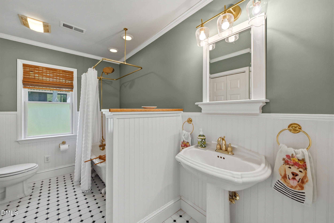
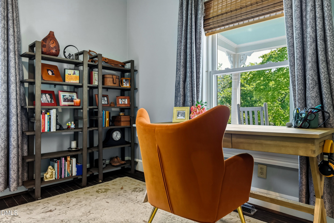
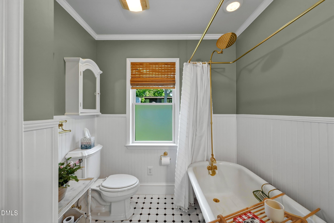
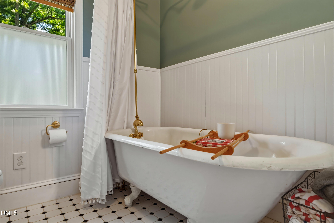
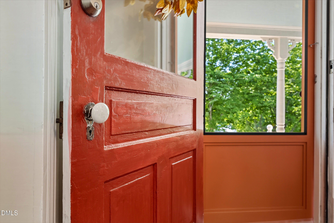
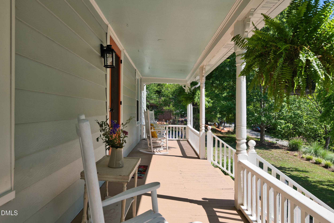
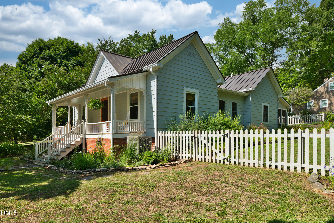
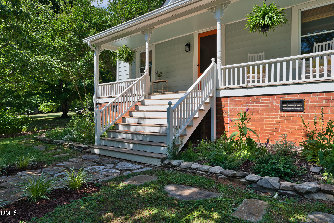
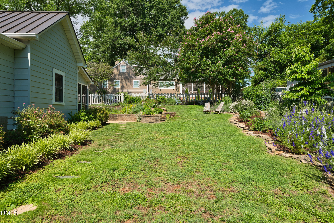
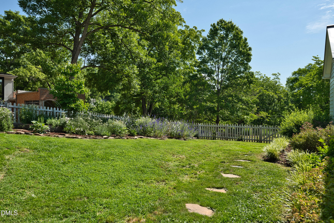
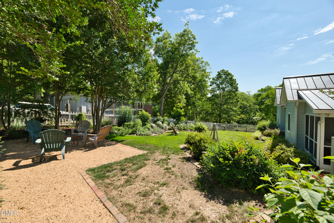
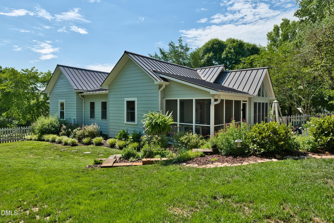
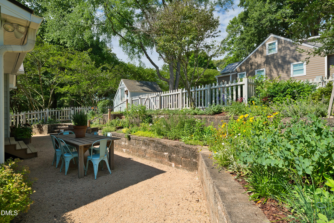
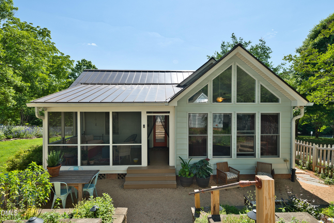
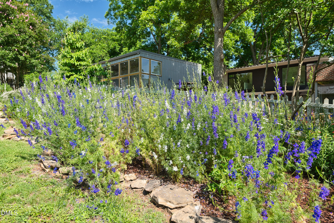
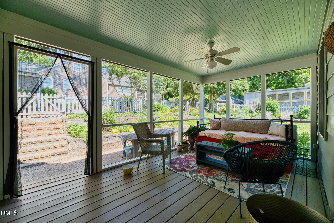
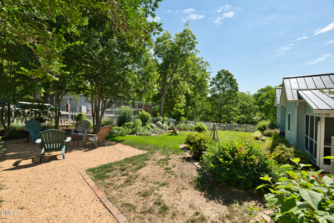
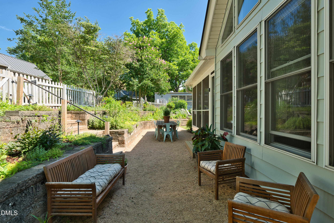
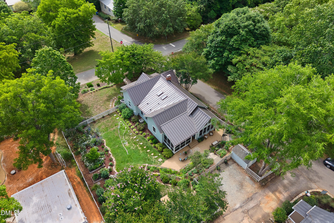
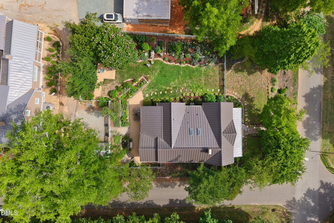
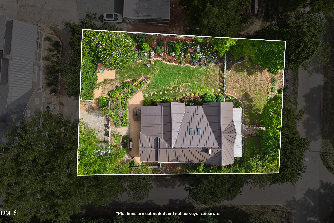
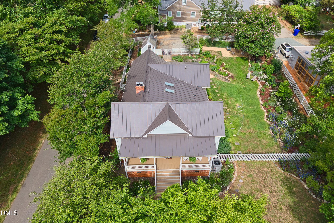
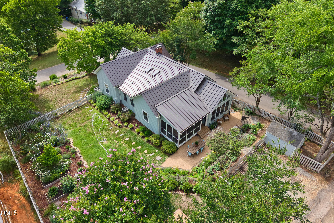
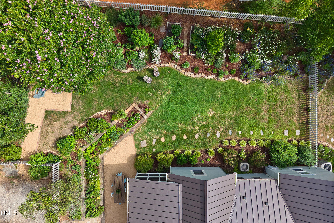
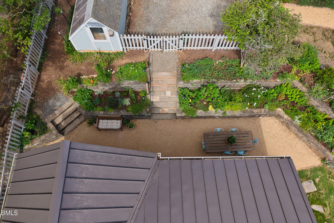
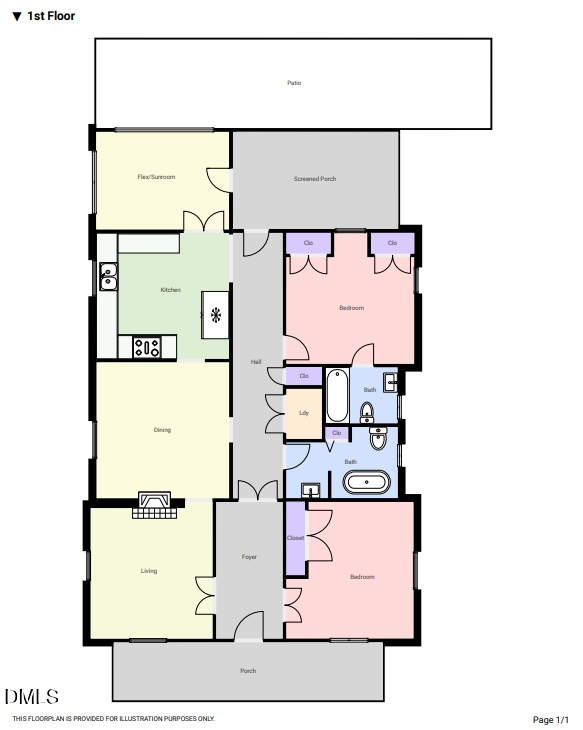
Nestled on a charming hillside corner in the heart of Historic Hillsborough, this thoughtfully preserved 2- bedroom, 2-bath vintage bungalow with an additional flex/sunroom blends timeless character with modern comfort. Just three blocks from N Churton Street and downtown, the 2003 addition was carefully designed to honor the home's history while enhancing everyday living. Original hardwood floors, portions of the beadboard ceiling, the original front door, dual wood-burning fireplaces and an authentic clawfoot tub, all another touch of vintage appeal. Timeless brick steps and stone path welcome you to a rocking-chair front porch. Inside, you'll find a spacious kitchen with abundant cabinetry, storage and workspace, and an authentic enameled cast-iron kitchen sink. The light-filled sunroom/flex space with vaulted ceiling and window-laden walls overlooks the gardens. Fresh interior paint, cordless window Roman shades, and creative storage all enhance the spaces throughout. Recent improvements include a 2023 metal roof with a 45-year paint warranty, new gutters, new kitchen and flex/sunroom flooring, updated appliances, whole-house exterior painting in 2025, new fireplace inserts, and the 2 1/2 yr old front HVAC. Fiber internet is available. Outdoor living is equally inviting with a Southern-style screened porch, Chapel Hill gravel and stone-lined pathways, outdoor dining and gathering spaces, a fire pit area, and a charming greenhouse shed tucked into the hillside. The magical, fenced quarter acre lot features daylilies, dogwoods, a fig tree, ferns, gardenias, iris, Lenten roses, salvia, and many other carefully curated perennials. Enjoy one-story living just blocks from the Riverwalk, Nash Street shops and restaurants, and less than a half-mile from the library, grocery store, Historic Hillsborough Farmers Market, and the vibrant dining scene that makes Hillsborough the county seat and one of North Carolina's most beloved small towns.

Share Property

Location

108 S Occoneechee Street, Hillsborough, NC 27278

Status

Sold

Date Sold

July 10, 2026

Features & Amenities

Interior

  • total bedrooms2
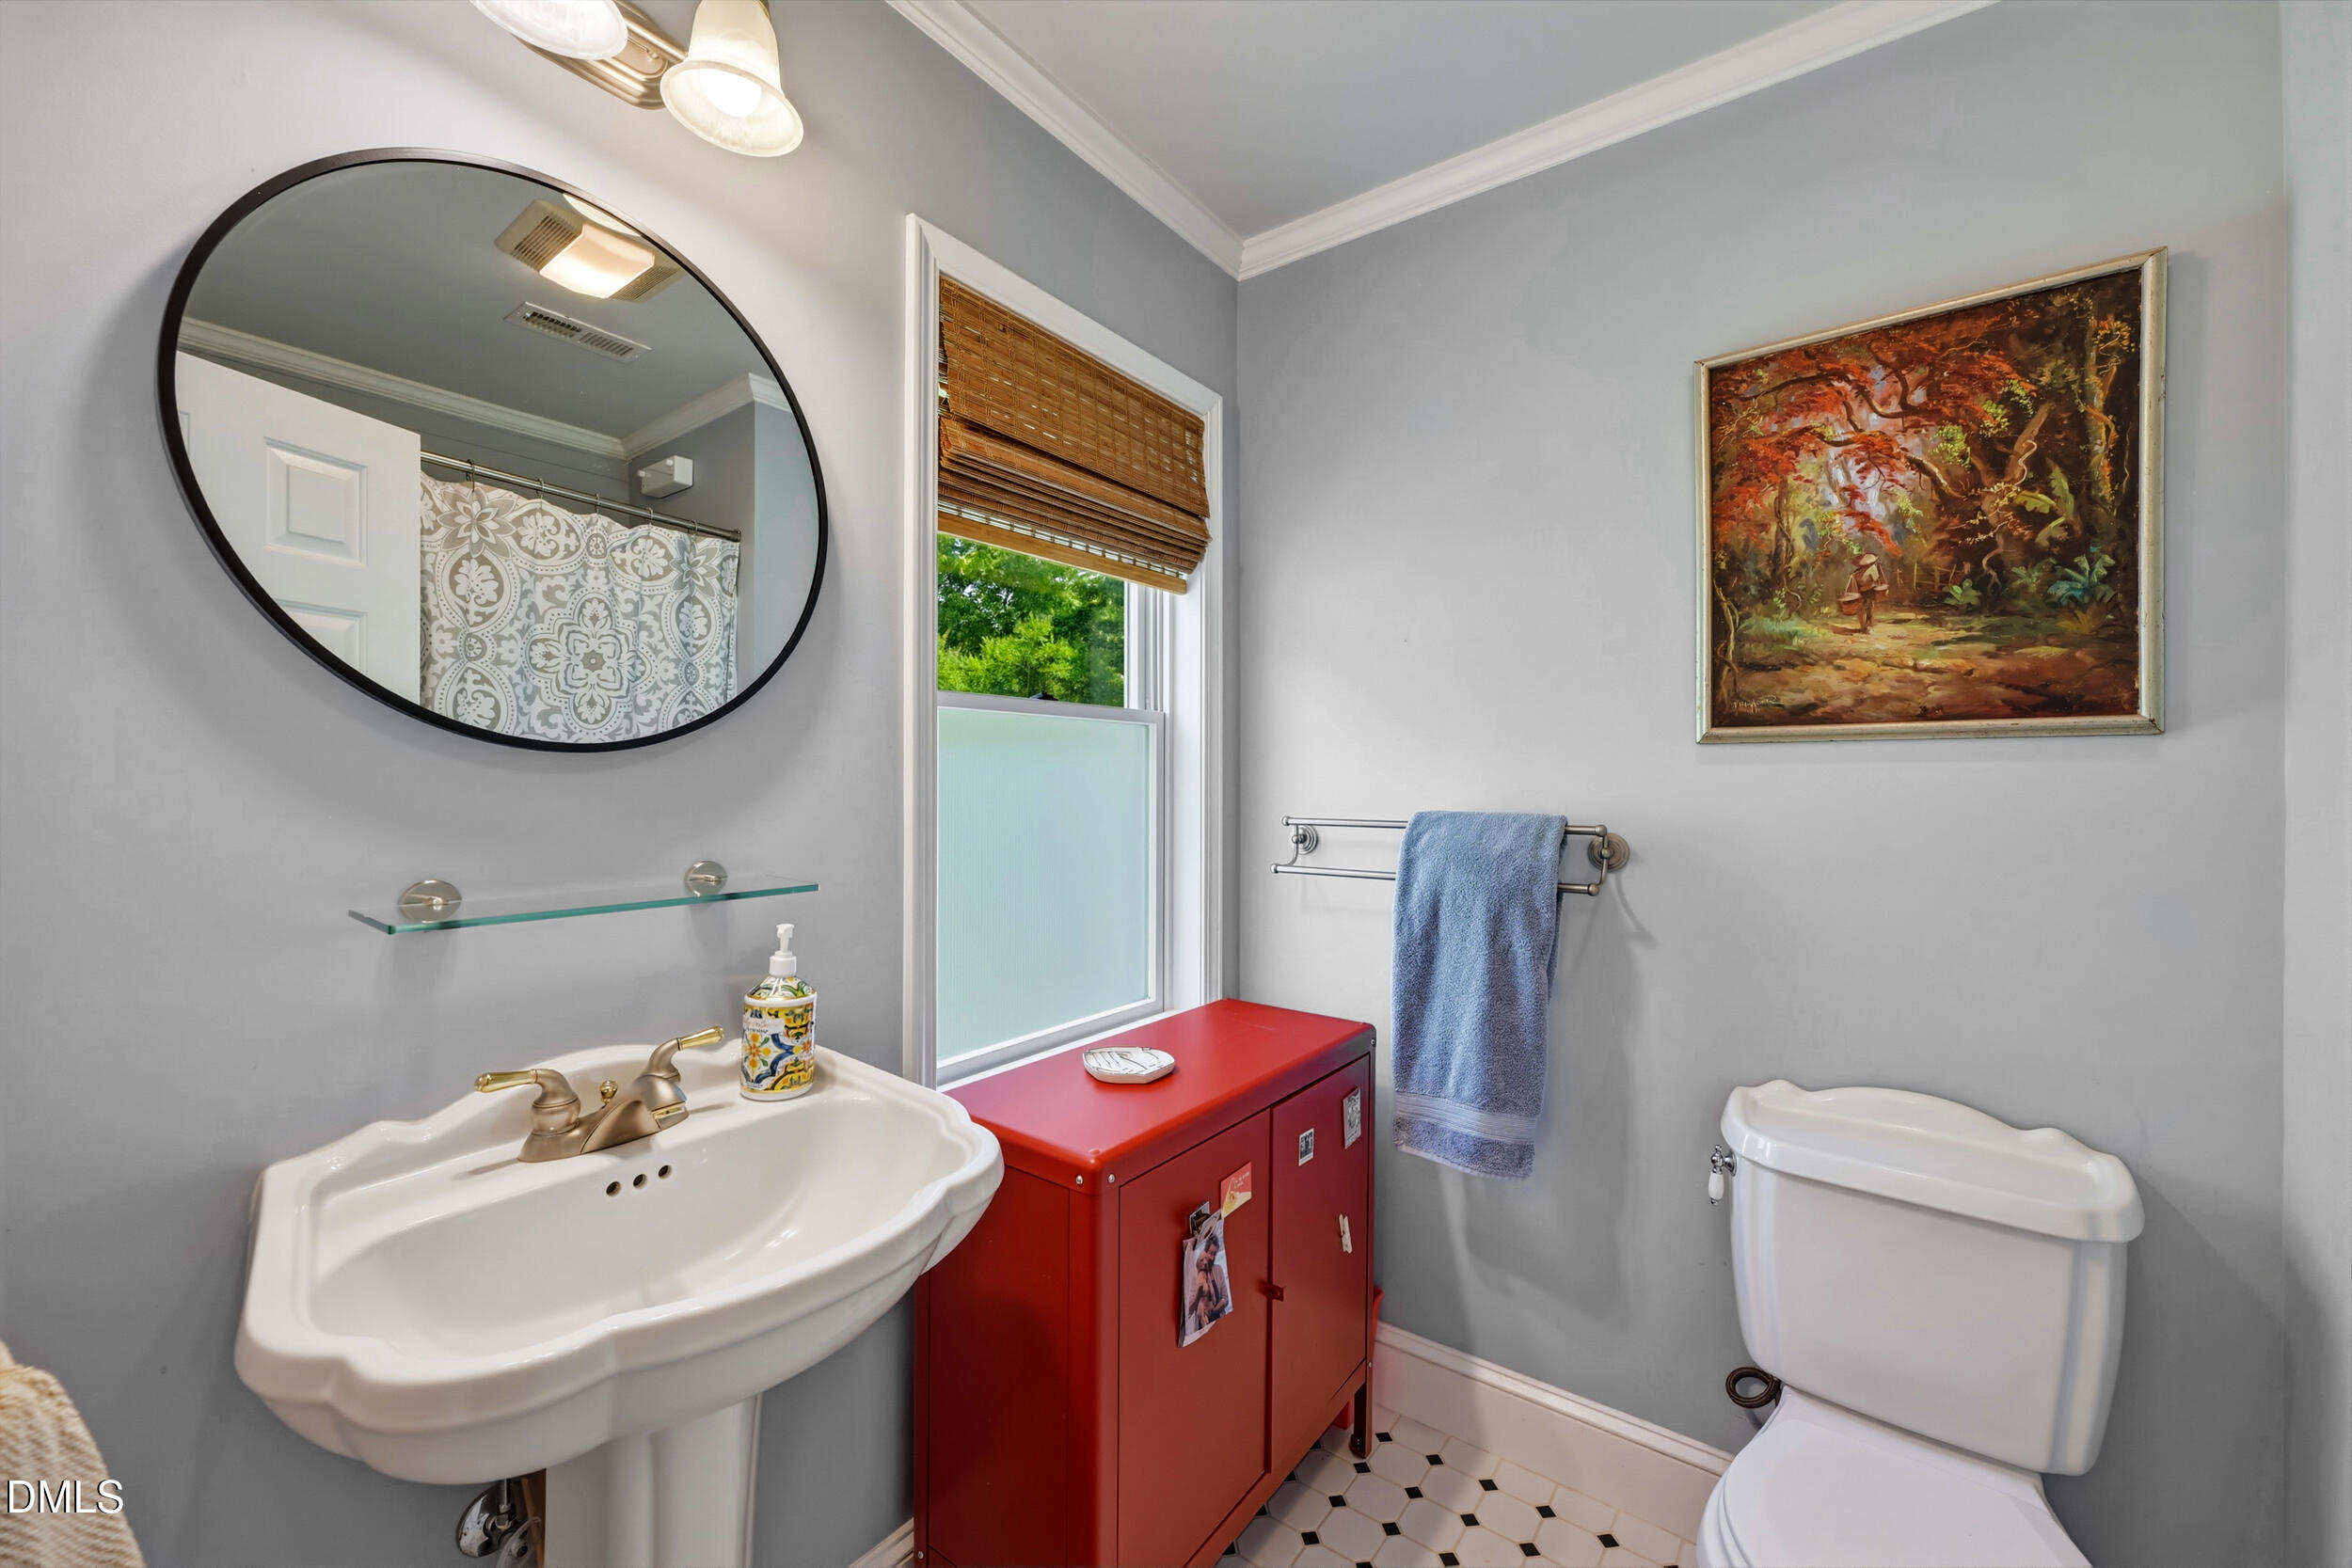
  • Total bathrooms2
  • full bathrooms2
  • Laundry room Laundry Closet, Main Level
  • Flooring Tile, Wood
  • Fireplace Dining Room, Living Room, Wood Burning
  • other interior Features Ceiling Fan(s), Dual Closets, Entrance Foyer, Master Downstairs, See Remarks

Area & Lot

  • Status Sold
  • Date Sold July 10, 2026
  • Living Area1,610 Sq.Ft.
  • Total Area1,610 Sq.Ft.
  • Lot Area10,454.4 Sq.Ft.
  • MLS® ID10171839
  • TypeResidential
  • YEAR BUILT1921
  • NeighborhoodHillsborough
  • Architecture StylesBungalow
  • Elementary SchoolOrange - Central Elementary
  • Middle SchoolOrange - Orange Middle
  • High SchoolOrange - Orange High

Exterior

  • STORIES2
  • water SourcePublic
  • roofMetal
  • lot featuresCity Lot, Corner Lot, Garden, Landscaped
  • HEAT TYPEForced Air, Natural Gas
  • AIR CONDITIONINGCentral Air
  • sewerPublic Sewer
  • other exterior FeaturesFenced Yard, Garden, Rain Gutters

Financial

  • Sales Price$772,000
  • Real Estate Tax $6,903/yr
  • Zoning R20
Susan Ungerleider

Susan Ungerleider

View Virtual Tour

Hillsborough

Hillsborough is steeped in old-town charm and surrounded by miles of farmland.

Explore

Work With Us

At RED, we feel it is important to stay engaged with our community. That is why we are committed to prioritizing volunteer opportunities and also offer a portion of our annual sales income to local nonprofits in the Triangle. Please contact us to learn more.

Follow Us on Instagram